Sliding track profiles
Multi-track aluminium profiles that form the sliding mechanism of windows and doors. Each raised track guides a sash — double tracks for two sashes, triple tracks for three. Every model below shows its catalogue drawing, code, dimensions, wall thickness and weight.
Model table
| Drawing | Model | Key dimensions (mm) | Wall thickness | kg/m | Pcs/bundle |
|---|---|---|---|---|---|
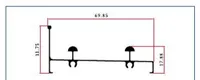 | APM024-2 | 69.85 x 31.75 | 0.45-0.53 | 0.293-0.346 | 10 |
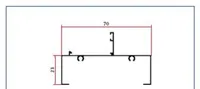 | CKIN095C-0.65 | 70 x 23 | 0.45-0.453 | 0.242-0.285 | 10 |
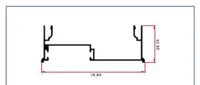 | LB-23-0.9 | 78.84 x 24.13 | 0.75-0.83 | 0.467 | 6 |
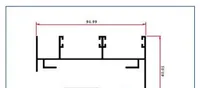 | LB-26 | 94.99 x 69.09 | 0.95-1.03 | 0.843 | 4 |
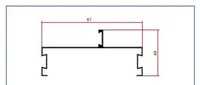 | PA35L | 87 x 30 | 0.55-0.63 | 0.357 | 8 |
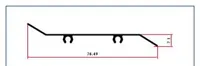 | SIB-313-1 | 78.49 x 7.1 | 0.65-0.73 | 0.204-0.229 | 16 |
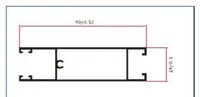 | WD-029-2 | 90 x 20 | 1.3 | 0.918 | — |
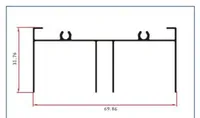 | SIB008-2 | 69.86 x 31.76 | 0.6 | 0.365 | — |
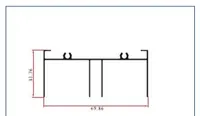 | SIB008-2-1 | 69.86 x 31.76 | 0.55 | 0.34 | — |
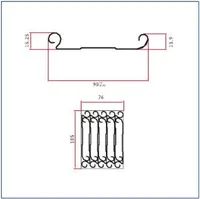 | SIB018 | 90.2 x 13.9 | 0.75 +0.02/-0.06 | 0.28 | — |
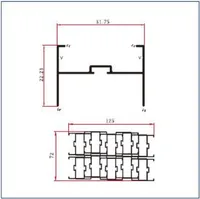 | SIB015-0.7 | 31.75 x 22.23 | 0.6 +0/-0.04 | 0.141 | — |
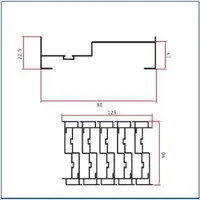 | SG-3117A-1-X | 80 x 22.5 | 0.7 +0.03/-0.05 | 0.294 | — |
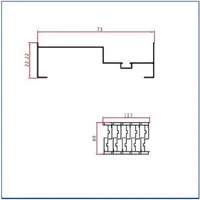 | SIB017-2 | 73 x 22.22 | 0.55 +0.02/-0.06 | 0.219 | — |
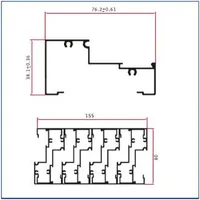 | SIB-319 | 76.2±0.61 x 38.1±0.36 | 0.75 +0.03/-0.06 | 0.479 | — |
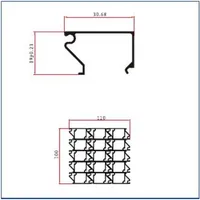 | SIB-320 | 30.68 x 19±0.23 | 0.75 +0.02/-0.06 | 0.173 | — |
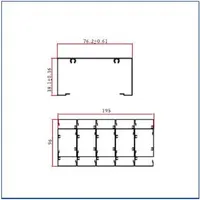 | SIB-321 | 76.2±0.61 x 38.1±0.36 | 0.75 +0.02/-0.06 | 0.434 | — |
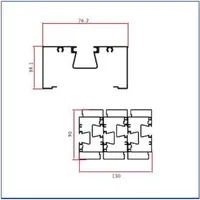 | SIB-323 | 76.2 x 38.1 | 0.75 +0.02/-0.06 | 0.588 | — |
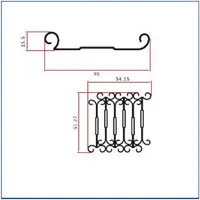 | SK-WD-956 | 90 x 15.5 | 1.2 +0/-0.04 | 0.432 | — |
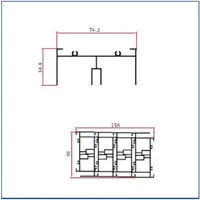 | 1415-BT-1-X | 76.2 x 34.8 | 0.7 +0.03/-0.05 | 0.451 | — |
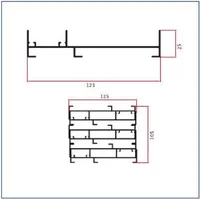 | APM063 | 123 x 25 | 1.25 +0.02/-0.06 | 0.759 | — |
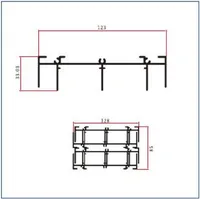 | APM073 | 123 x 33.03 | 1.2 +0.03/-0.05 | 1.062 | — |
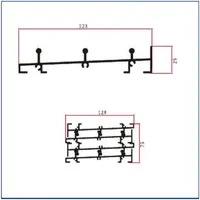 | APM096 | 123 x 25 | 1.4 +0.03/-0.05 | 1.146 | — |
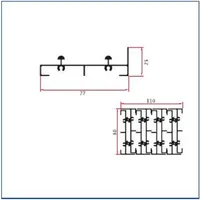 | 31184-0.9-X | 77 x 25 | 0.7 +0.03/-0.05 | 0.428 | — |
Drawings cropped from the catalogue; data exactly as published. Finishes: anodised, powder coated, wood grain. Flexible MOQ — no minimum for models with an existing mould. Lead time 10–30 days depending on colour and finish. Alloy and temper are confirmed at quotation.
FAQ
What drawings do you need for a quote?
Send drawings in DWG, PDF or JPG — or the model code from the table above.
Can I get samples before ordering?
Yes — samples are available on request; details at quotation.
How is quality checked before shipment?
Inspection before loading; third-party inspection welcome. Lead time is 10–30 days, depending on colour and finish.
Next step: back to Window & door profiles or send a model code on WhatsApp.